

Framing, Rough-In & Structural Prep (March 2026)
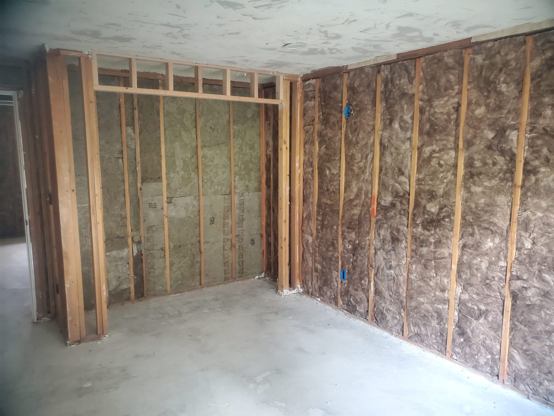
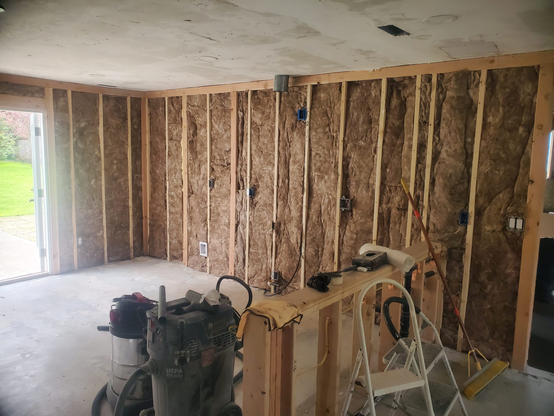
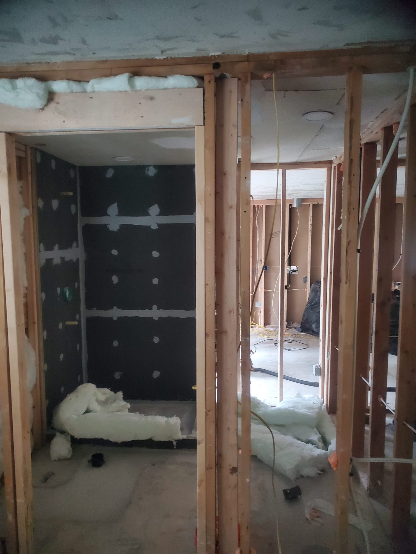
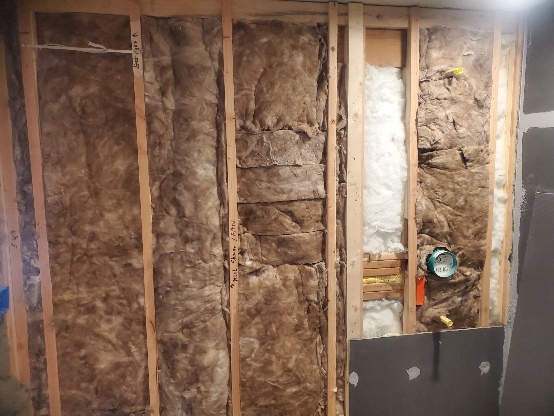
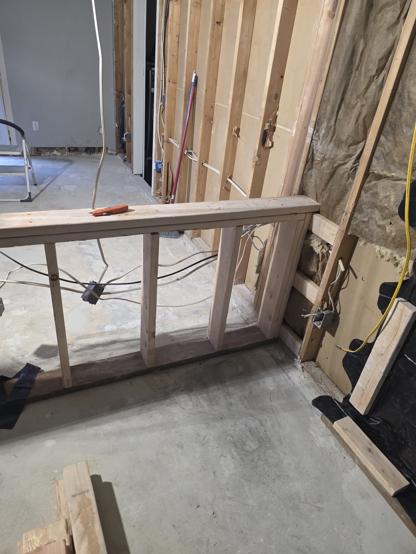
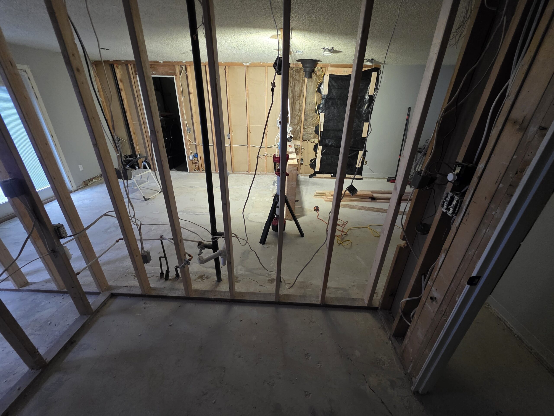
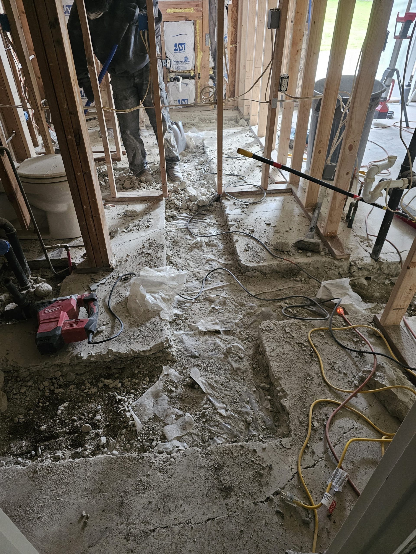
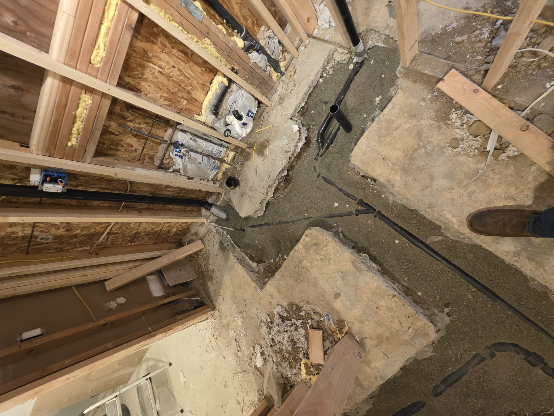
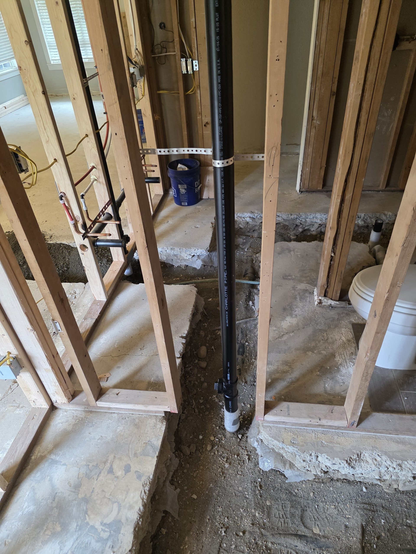
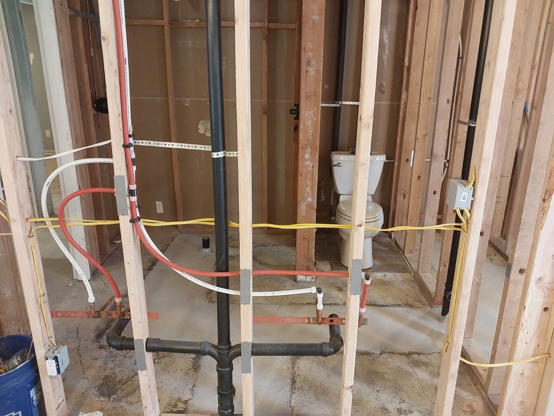
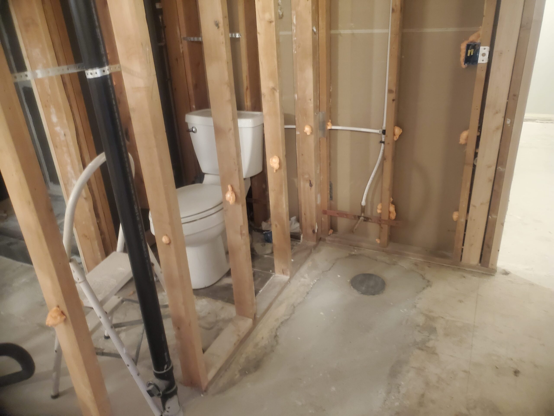
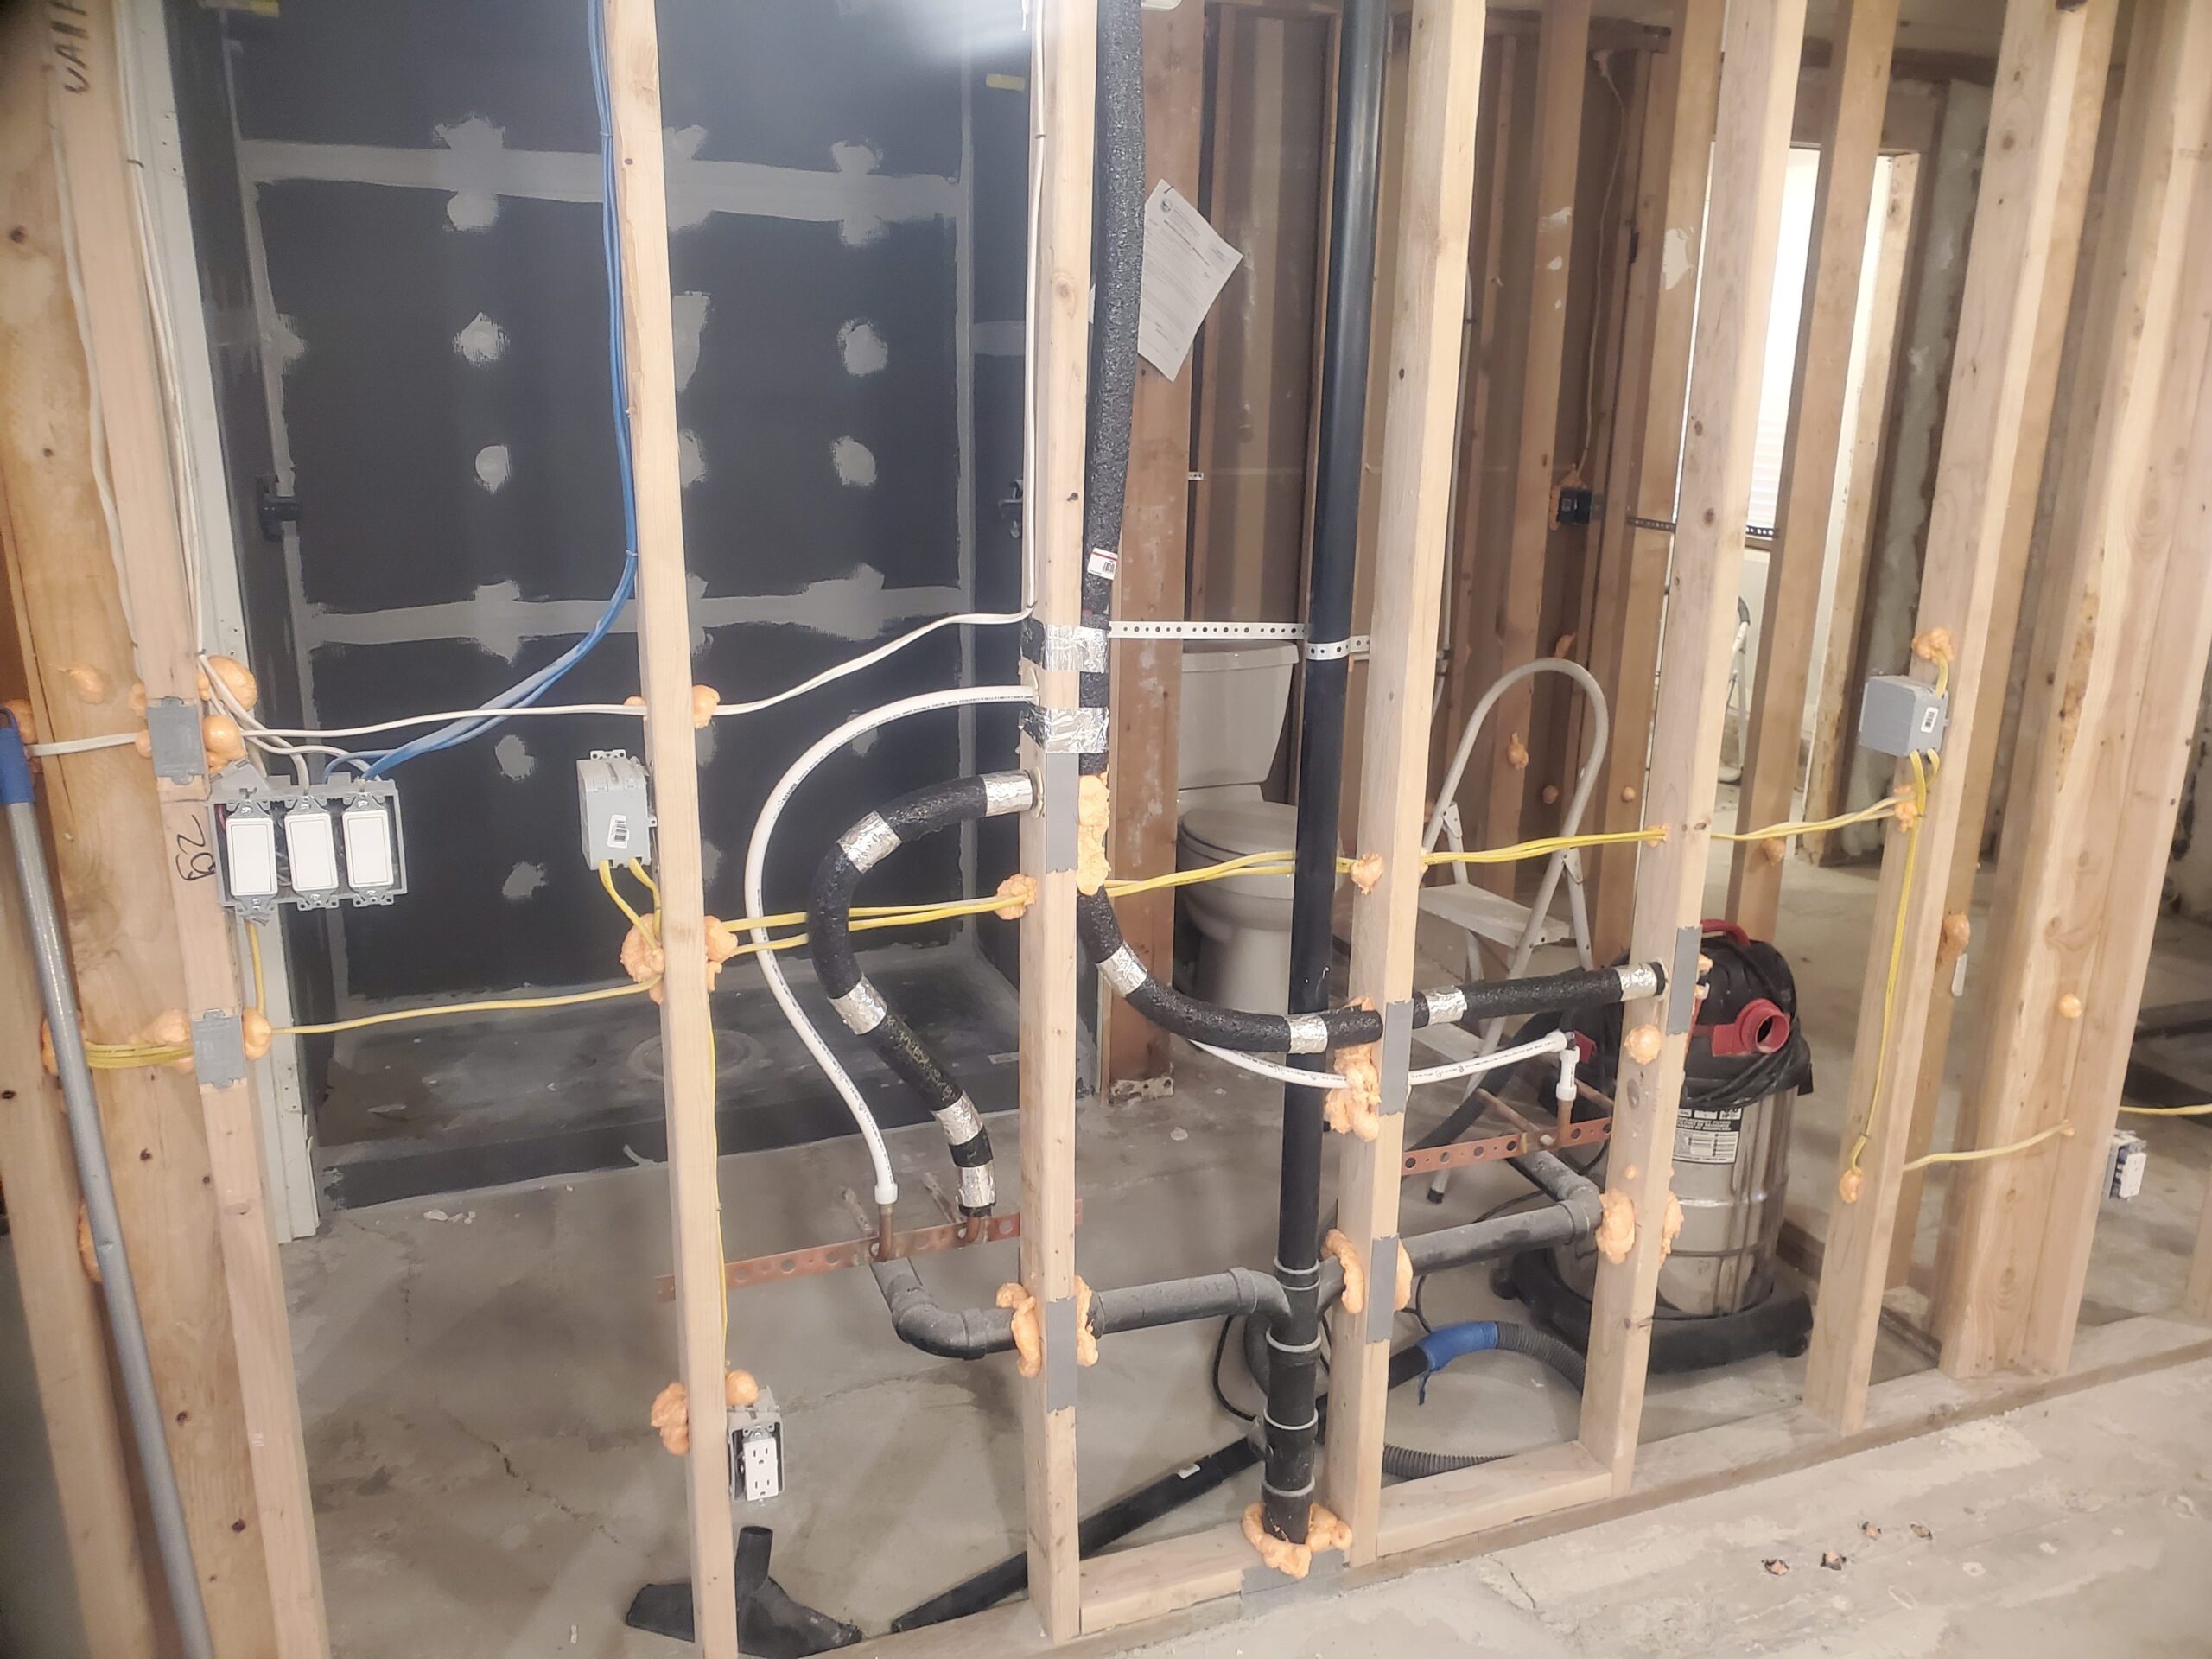
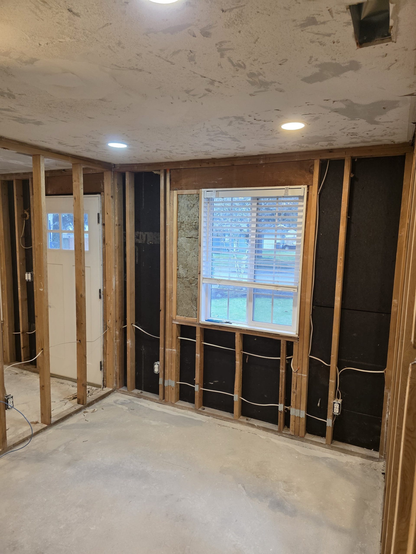
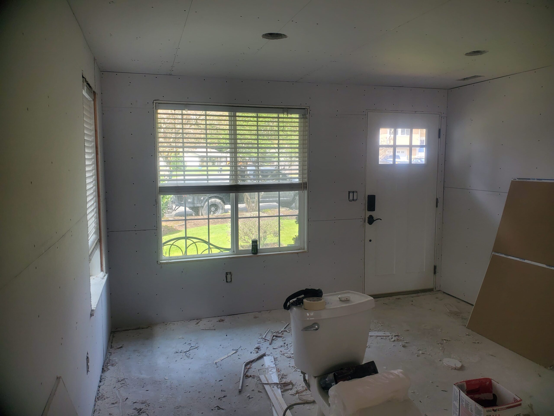
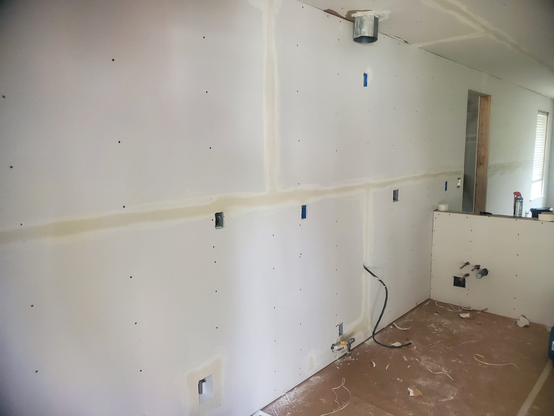
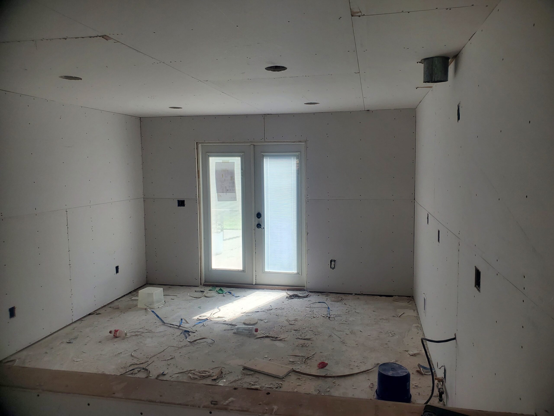
The project kicked off in mid-March with foundational trade work and framing adjustments. Onsite framing modifications included finishing closet framing, extending the living room wall to match the kitchen, removing leftover fasteners and drywall pieces, and capping the gas line over the master bed wall. Plumbing rough-ins involved removing old water heater copper lines, capping attic gas valves, installing easy valves on the tankless system, and connecting hot and cold hose bibs. Both electrical and rough-in plumbing successfully passed city inspections after all drain balloon plugs were pumped and tested with roof water.
Insulation, Drywall & Paint Base (April – May 2026)
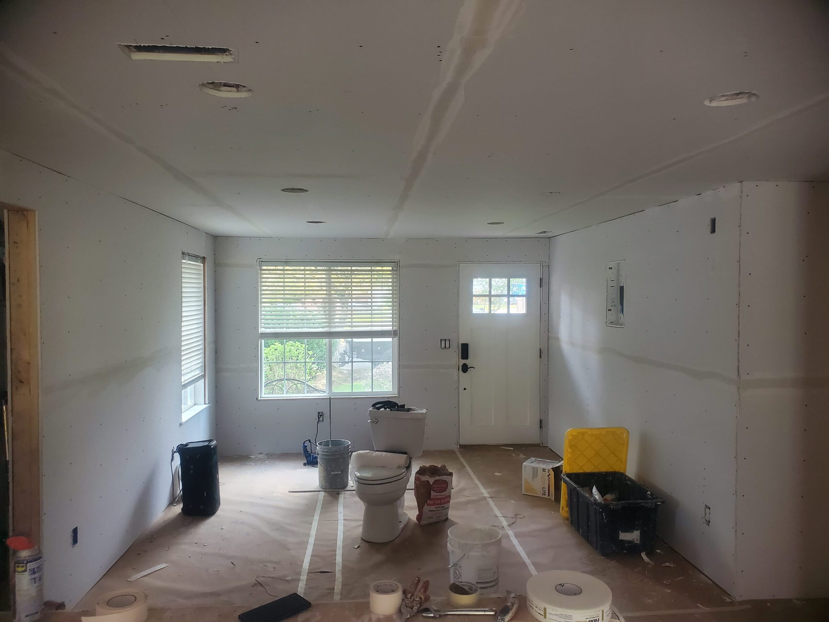
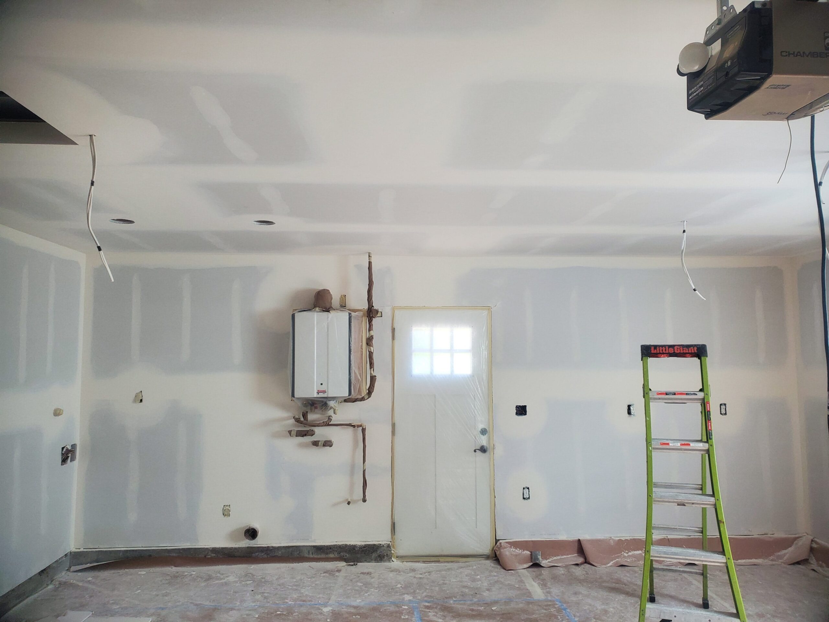
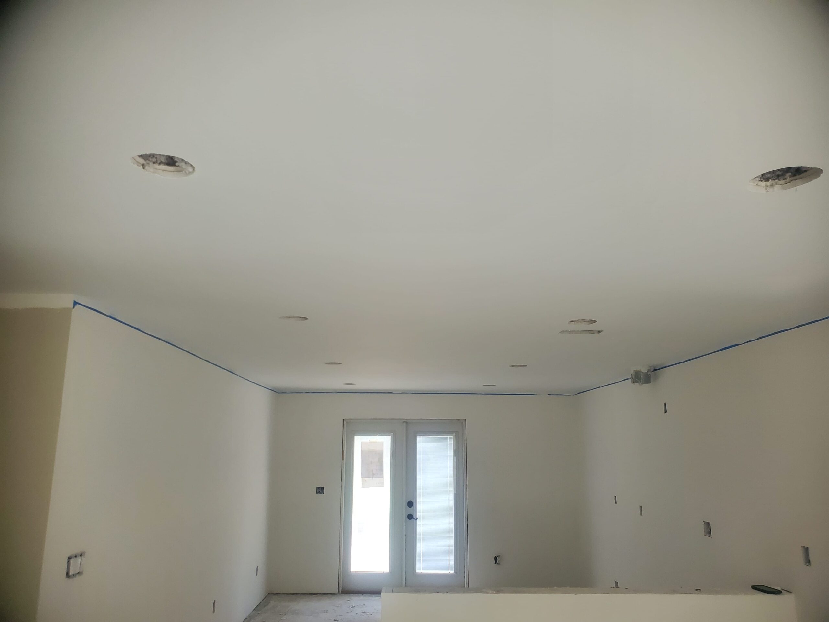
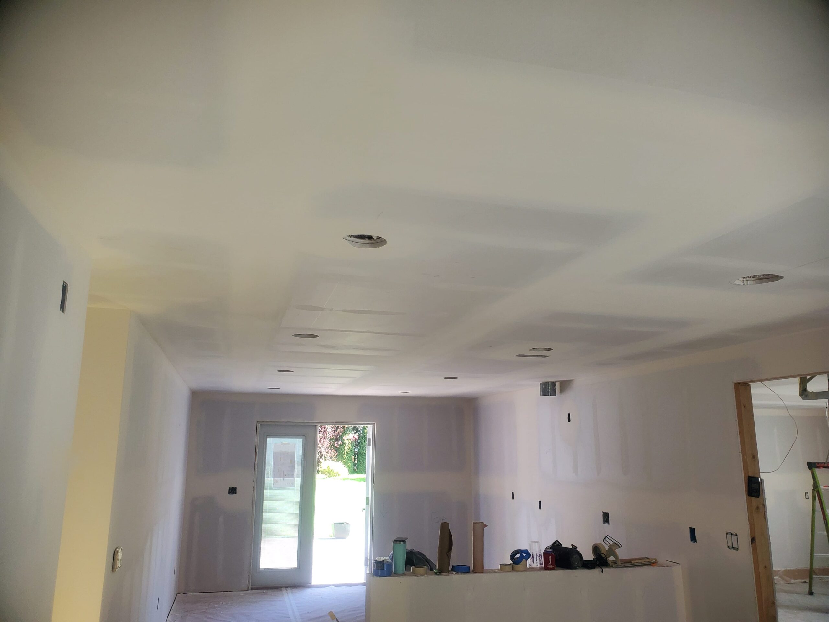
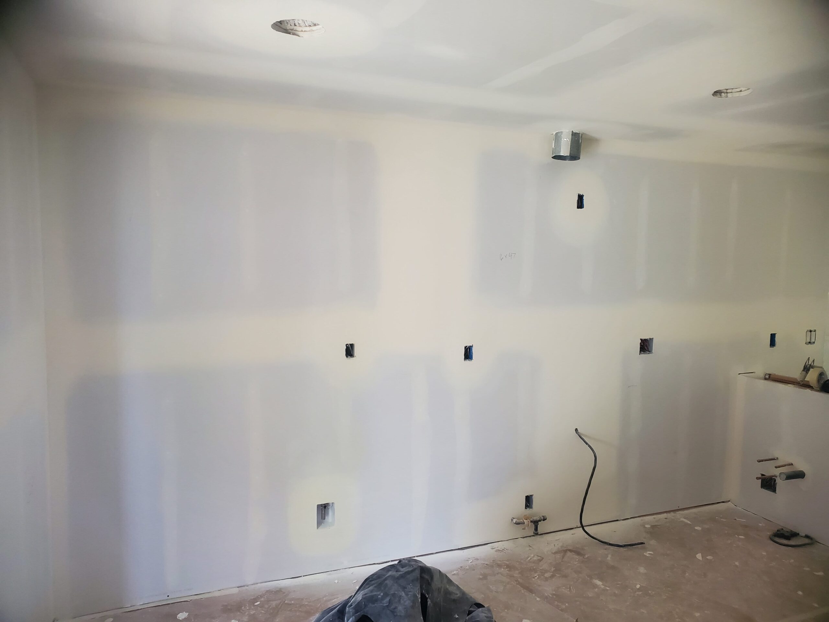
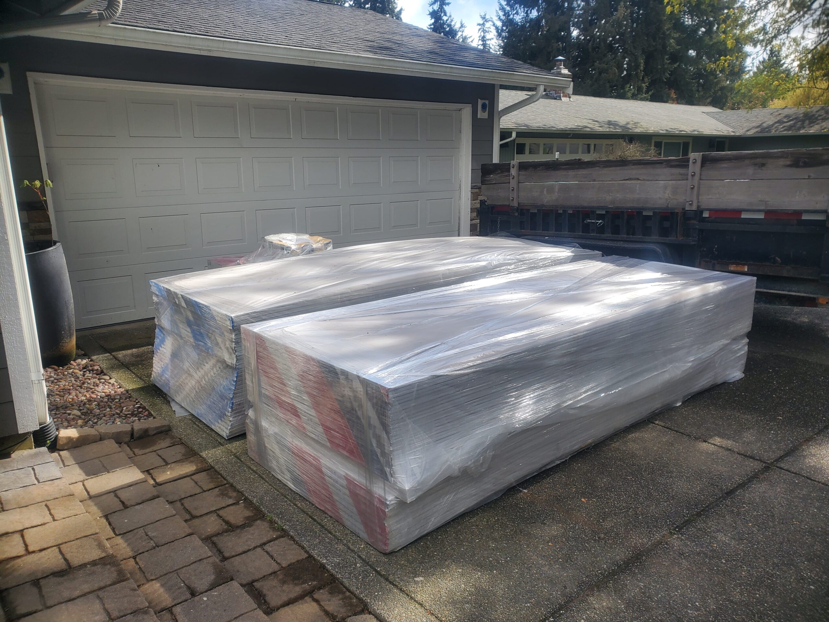
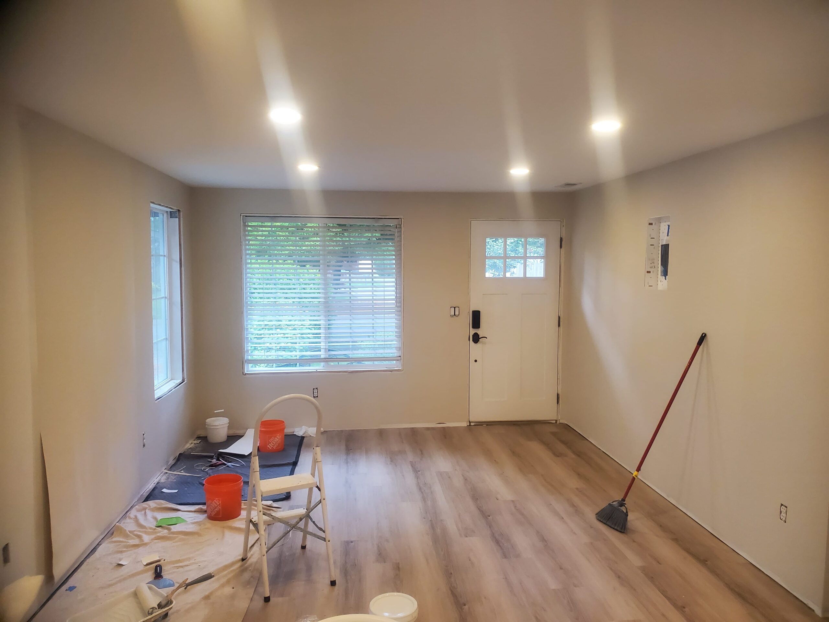
With rough-in inspections cleared, we installed in-wall batt insulation, enabling the property to pass its formal energy inspection in early April. We then hung fresh drywall boards, applied multiple coats of mudding, and completed full spray texturing across the residence by late April. Painting operations immediately followed in May; we painted all ceilings and completed wall coats in Grecian Ivory and Chatroom across the bedrooms, hallways, bathroom areas, and garage.
Roof Repair, Solar Care & Subfloor Prep (Late May – June 2026)
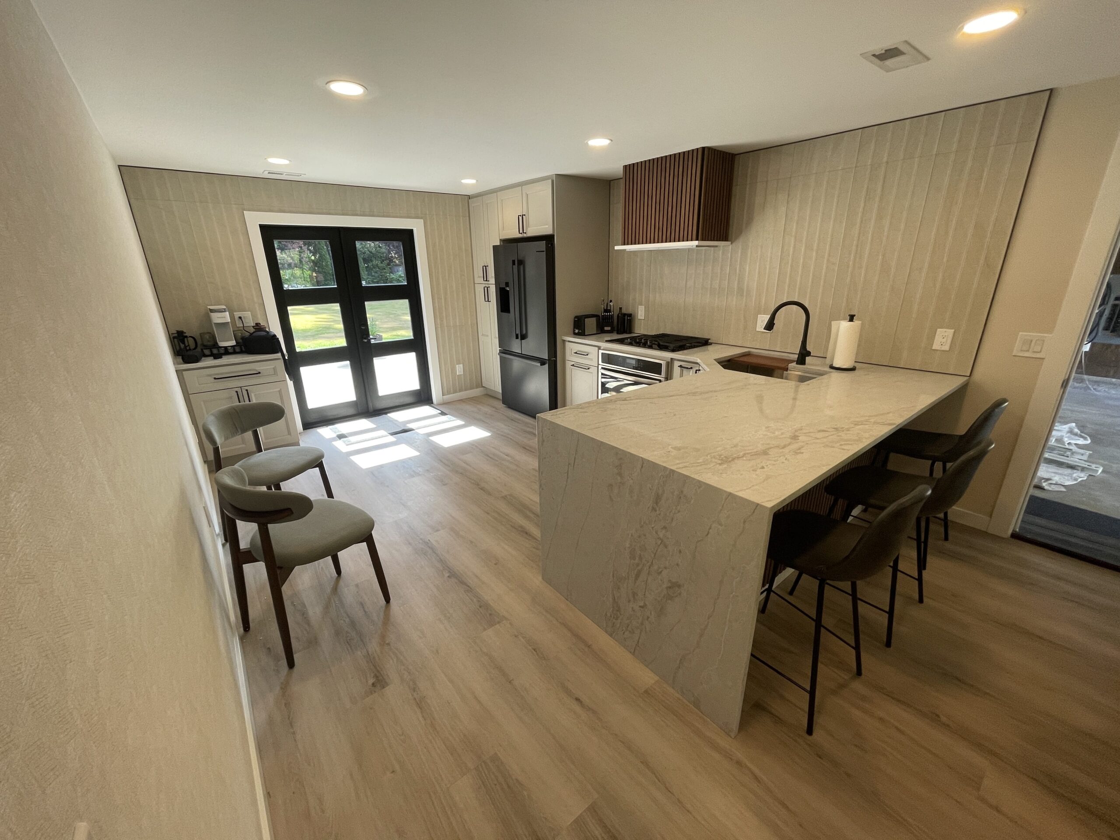
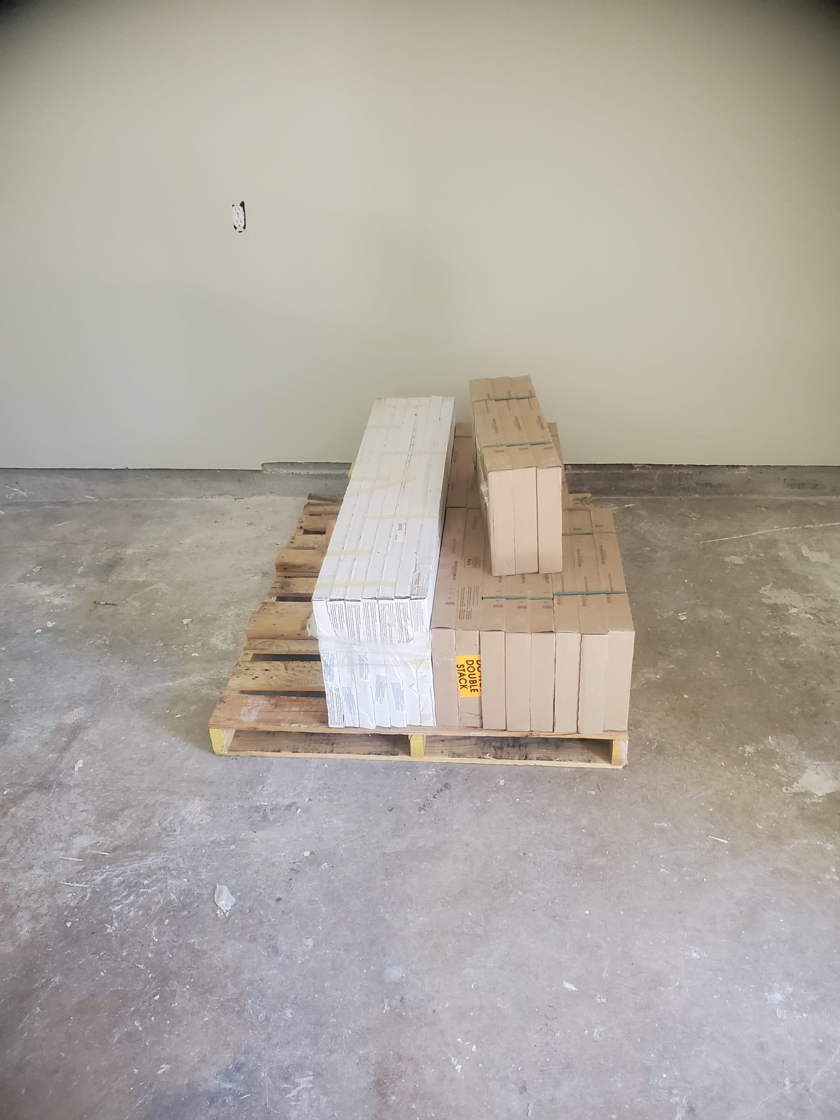
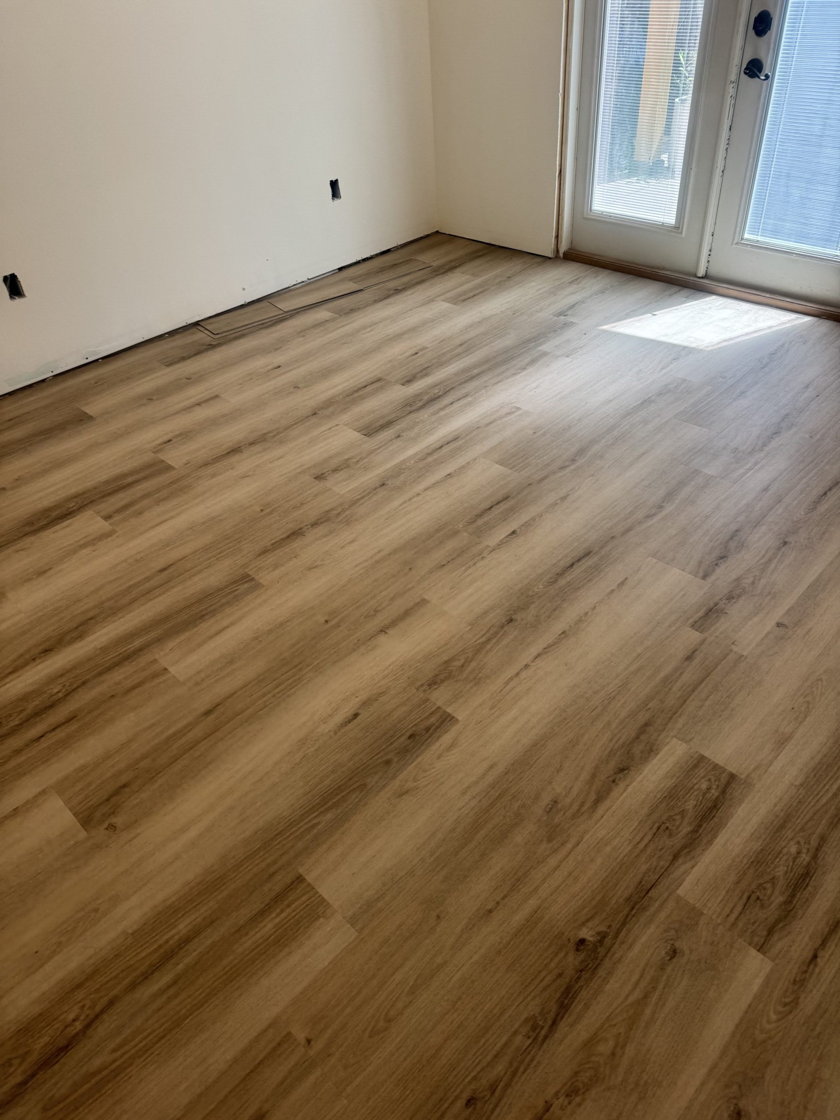
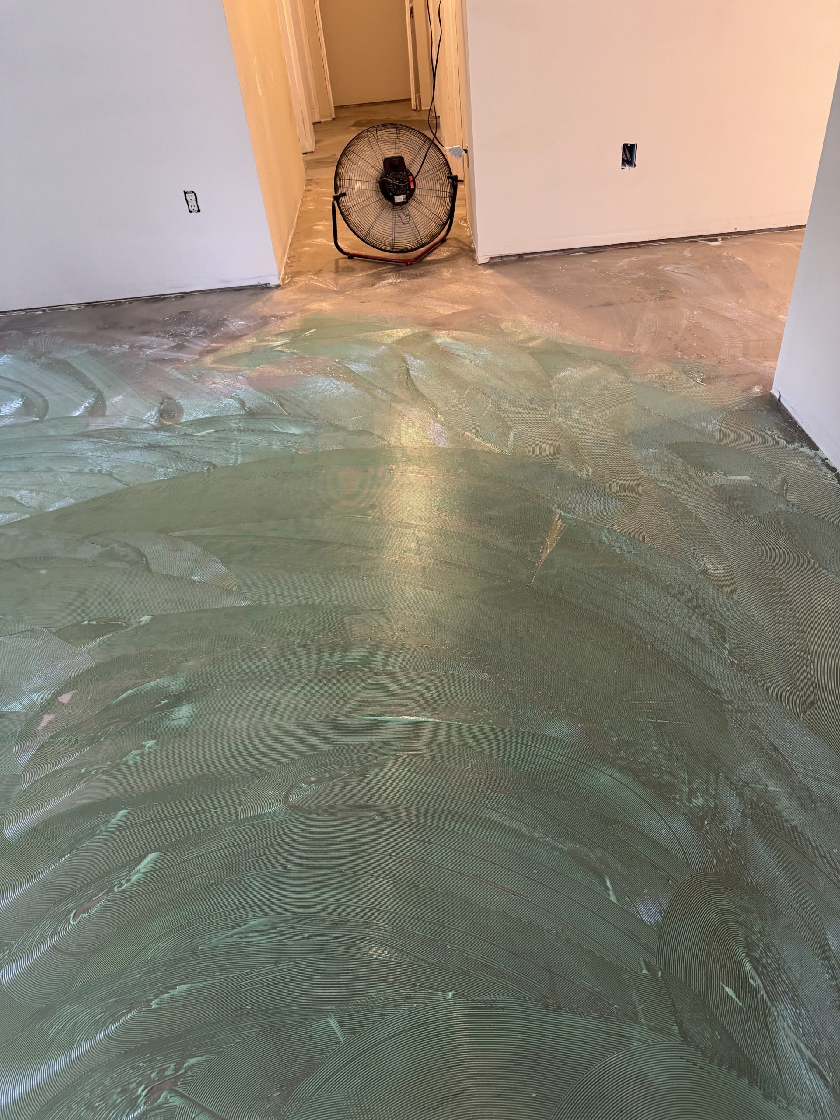
In late May, a persistent roof leak was investigated and resolved by replacement of the boot and repositioning to no longer be hidden under the solar panels. Prior to completing the roof work, solar panels were safely detached, thoroughly cleaned, and reinstalled. Following minor scope adjustments with flooring subcontractors, our team applied a self-leveler across the subfloors, allowed for dehumidifier drying, verified moisture levels, and laid Luxury Vinyl Plank (LVP) flooring throughout the property. Decorative wallpaper was also successfully hung in the kitchen and living room.
Tile Work, Millwork & Finish Carpentry (July 2026)
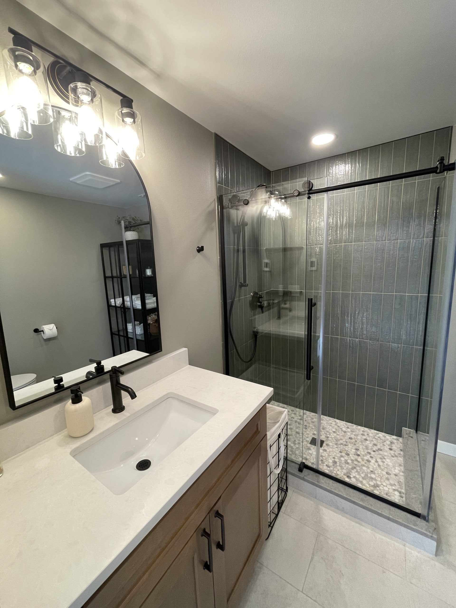
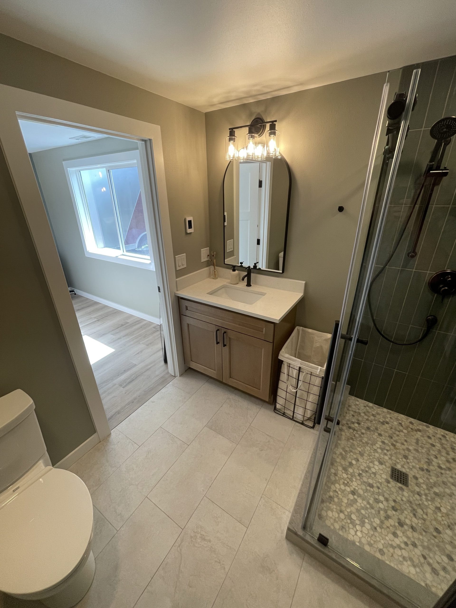
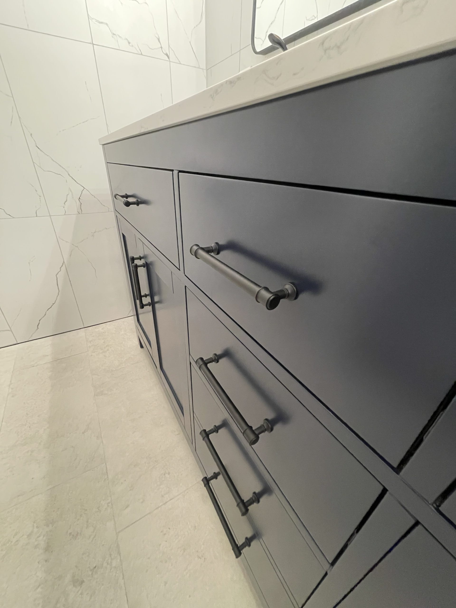
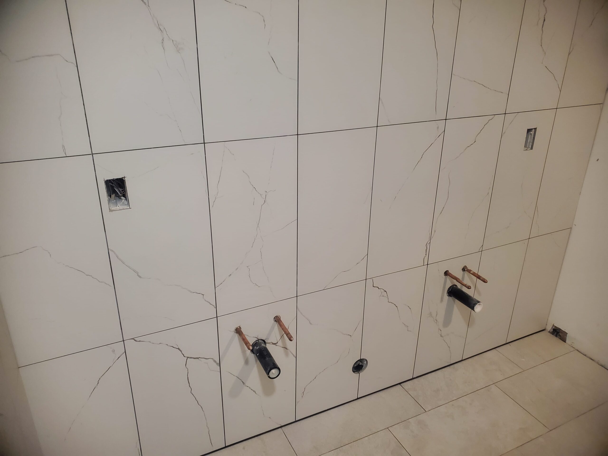
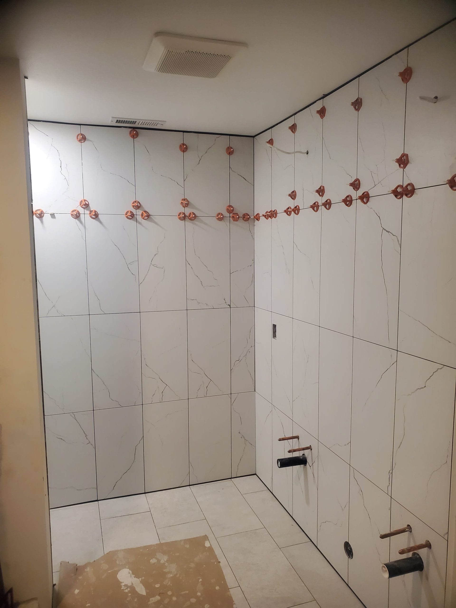
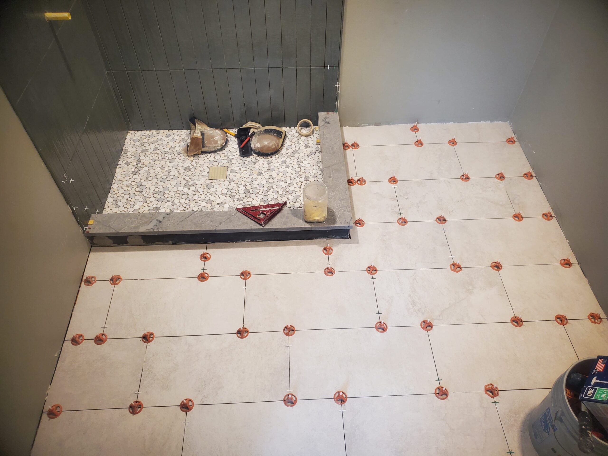
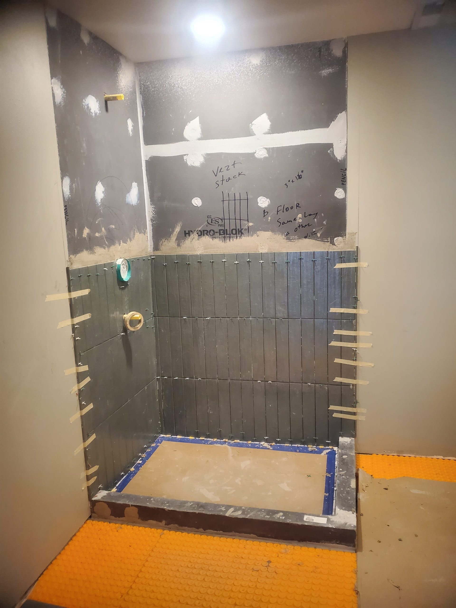
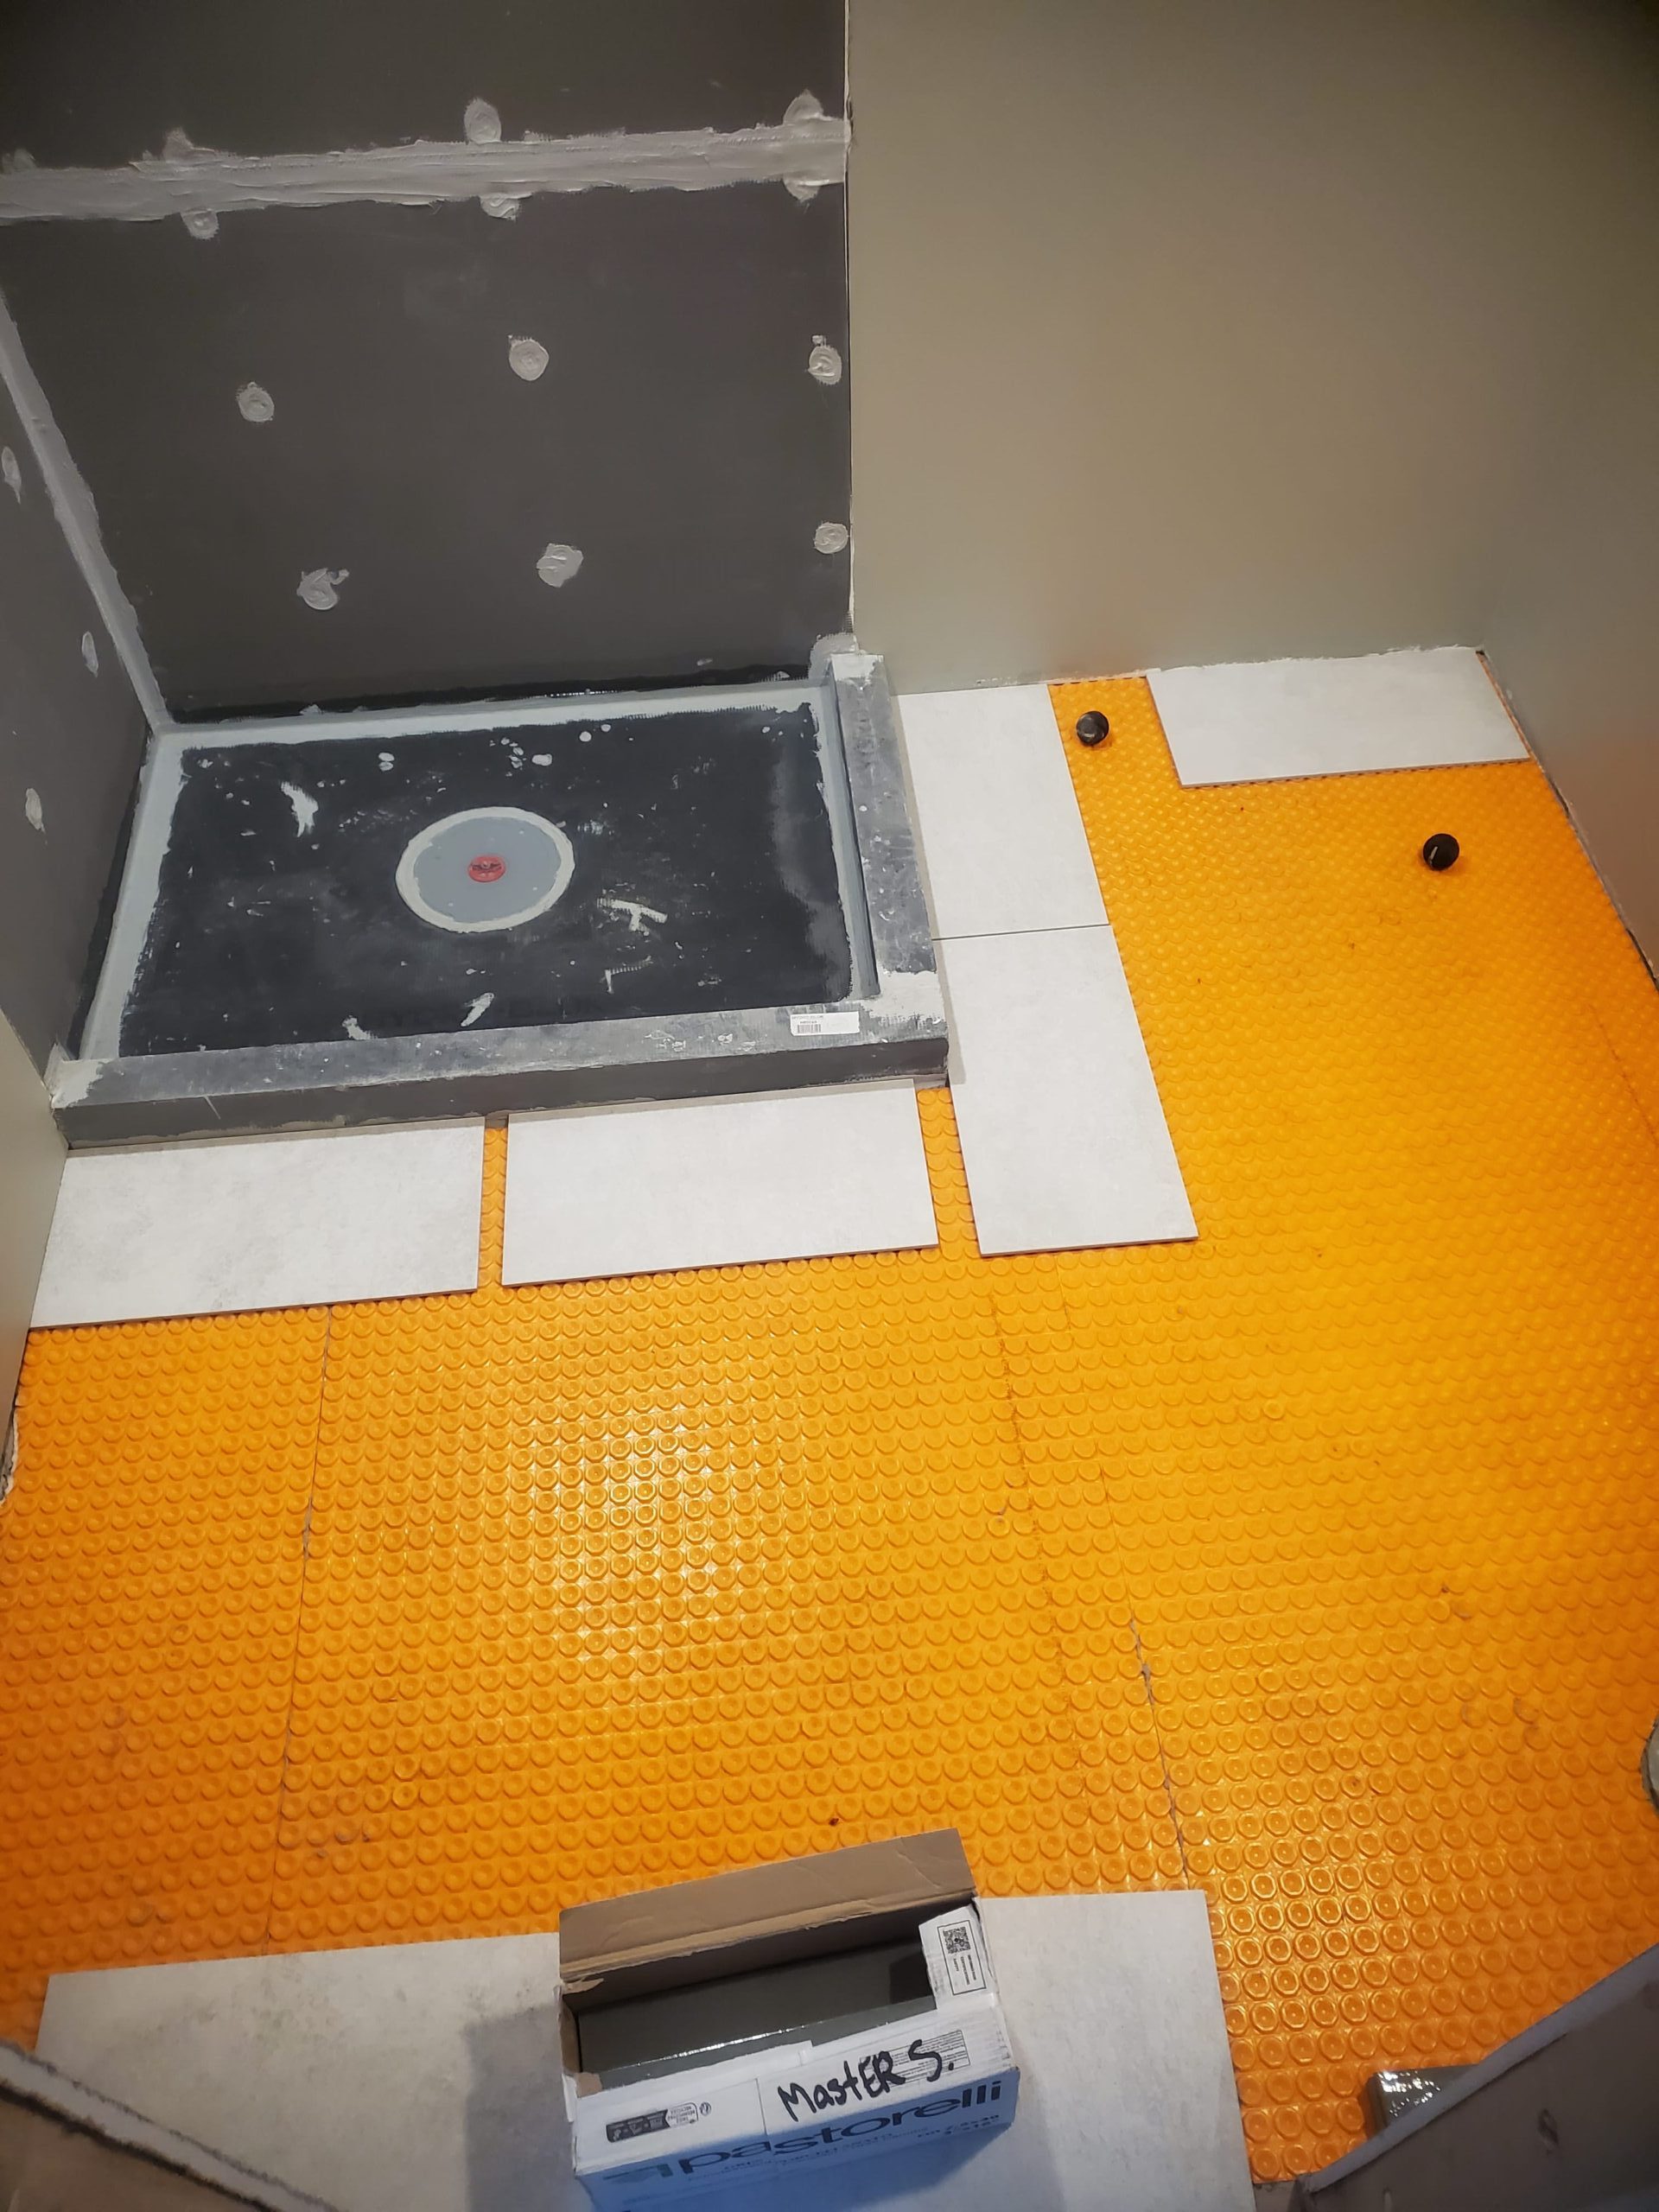
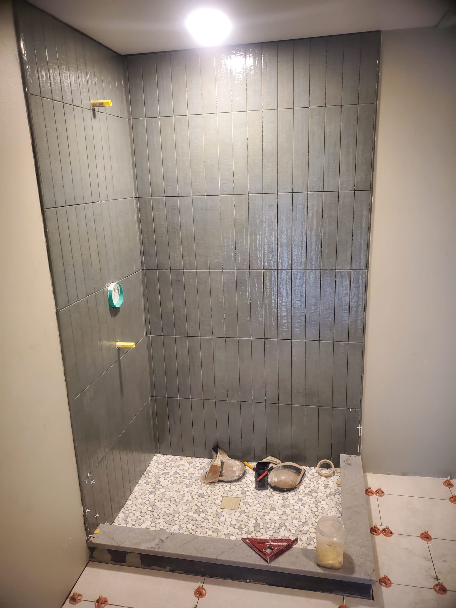
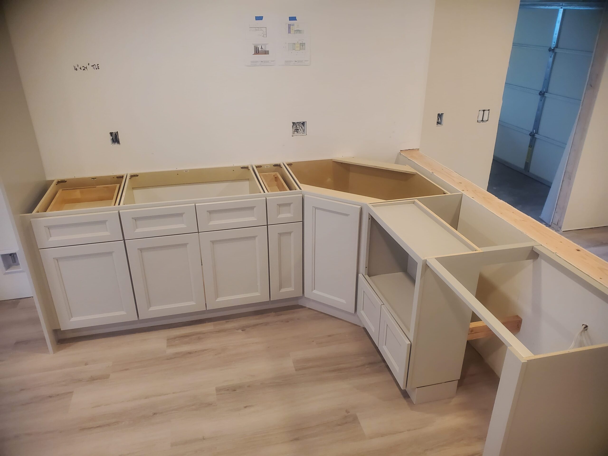
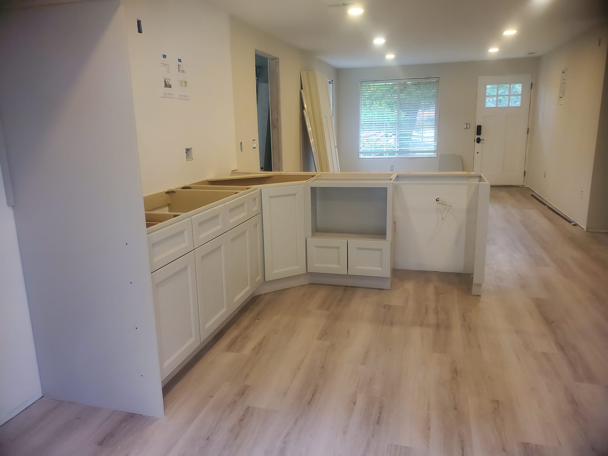
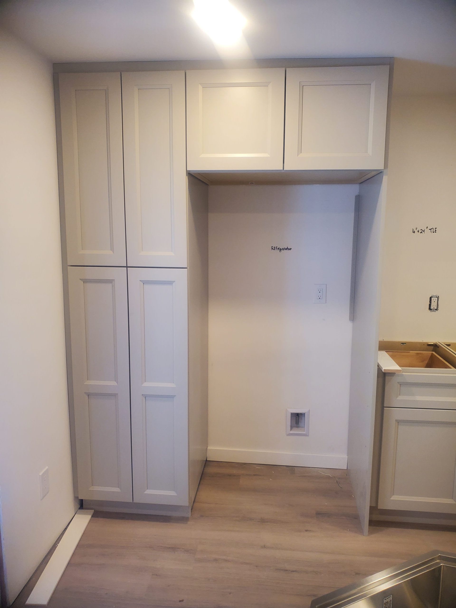
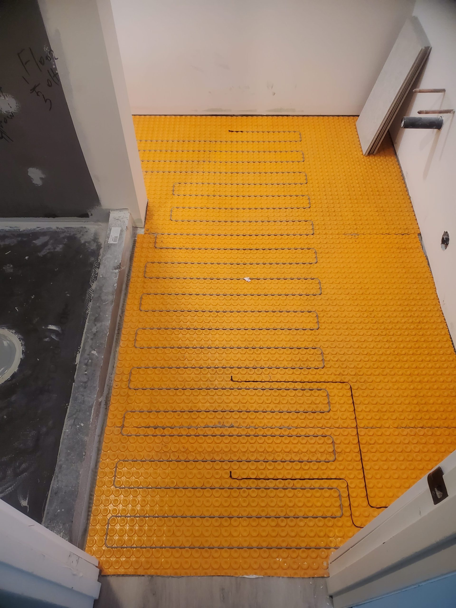
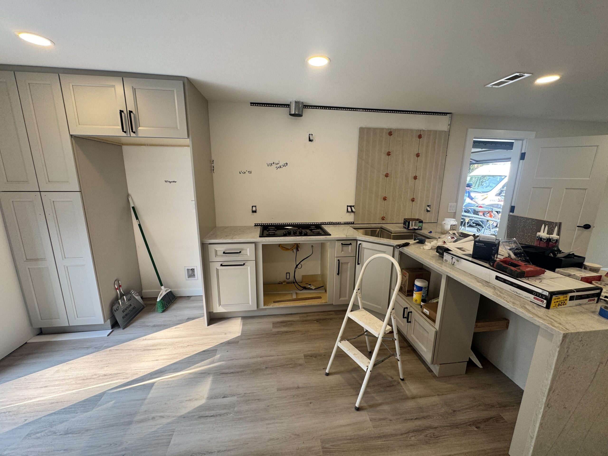
July was focused on interior finish details and tile installations. Our tile installer laid shower pan underlayment and floor heating cables before tiling the master shower enclosure and hall bathroom walls. Concurrently, we delivered and set interior doors, window casing, casements, baseboards, and kitchen cabinetry, while custom vanity units were placed in the bathrooms. We then installed the final trim and door painting package.
Countertops, Fixtures & Final Handover (August 2026)
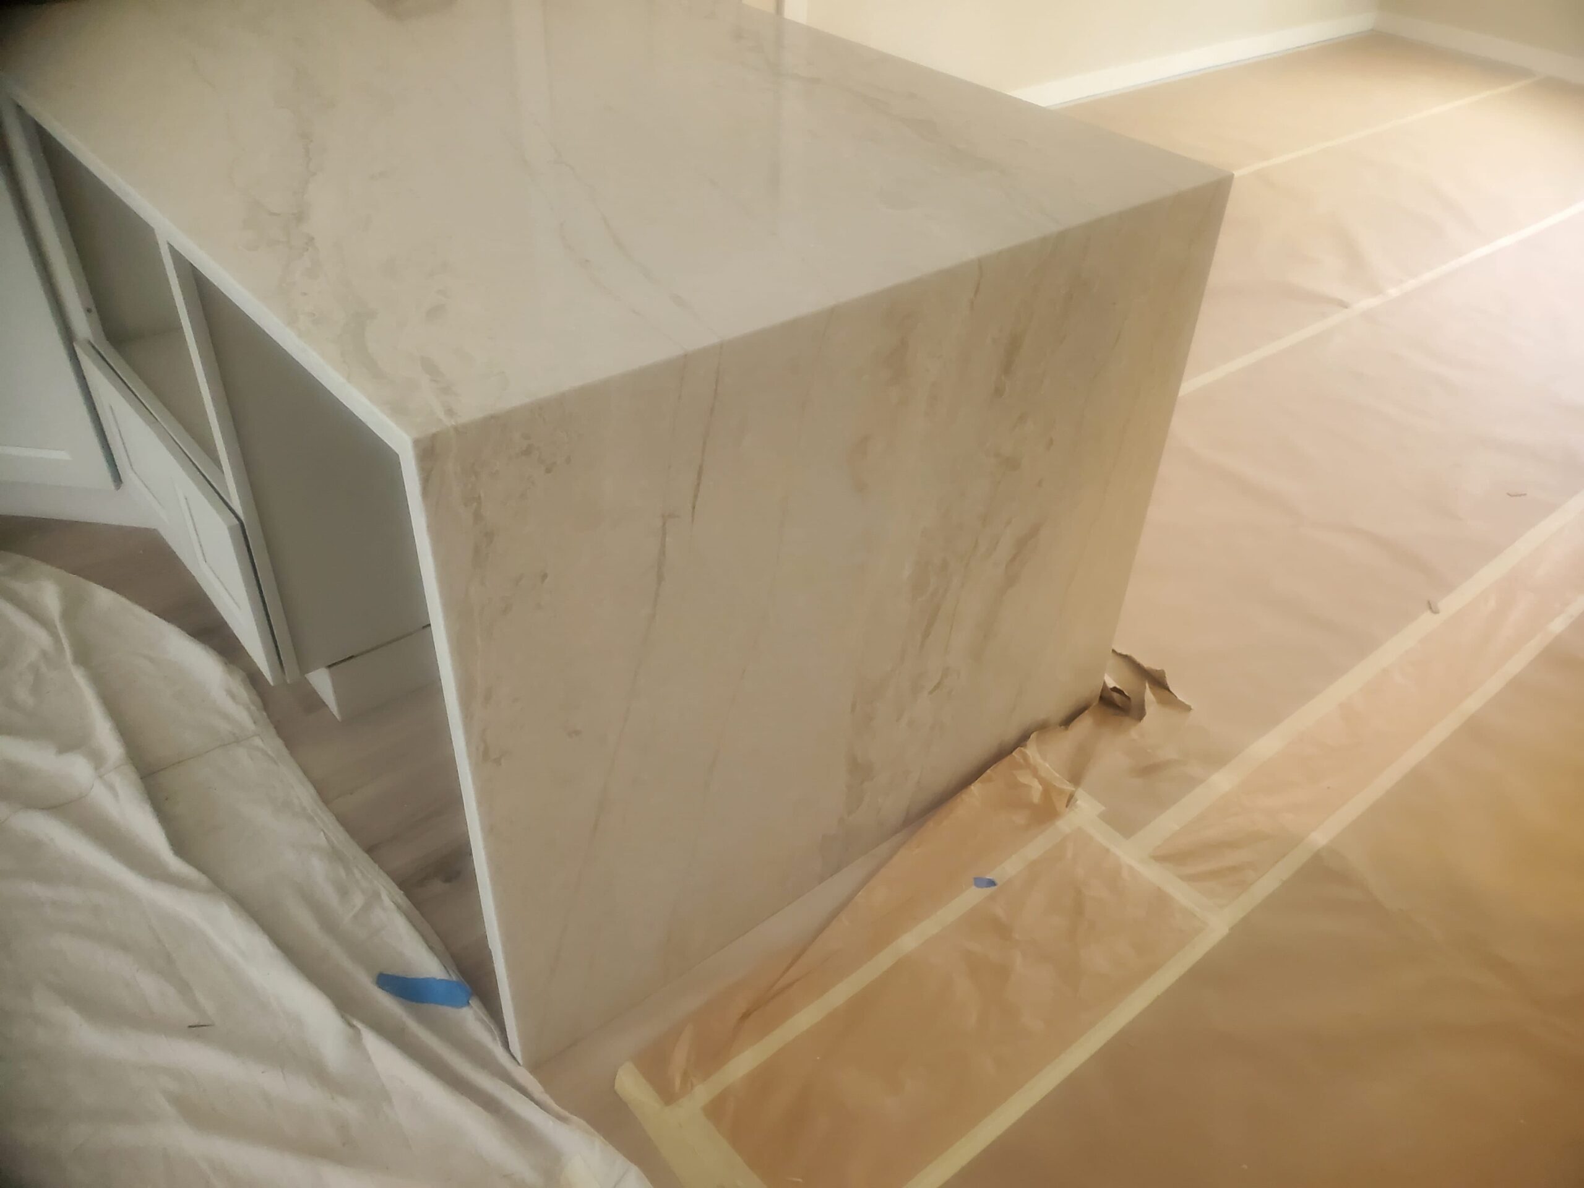
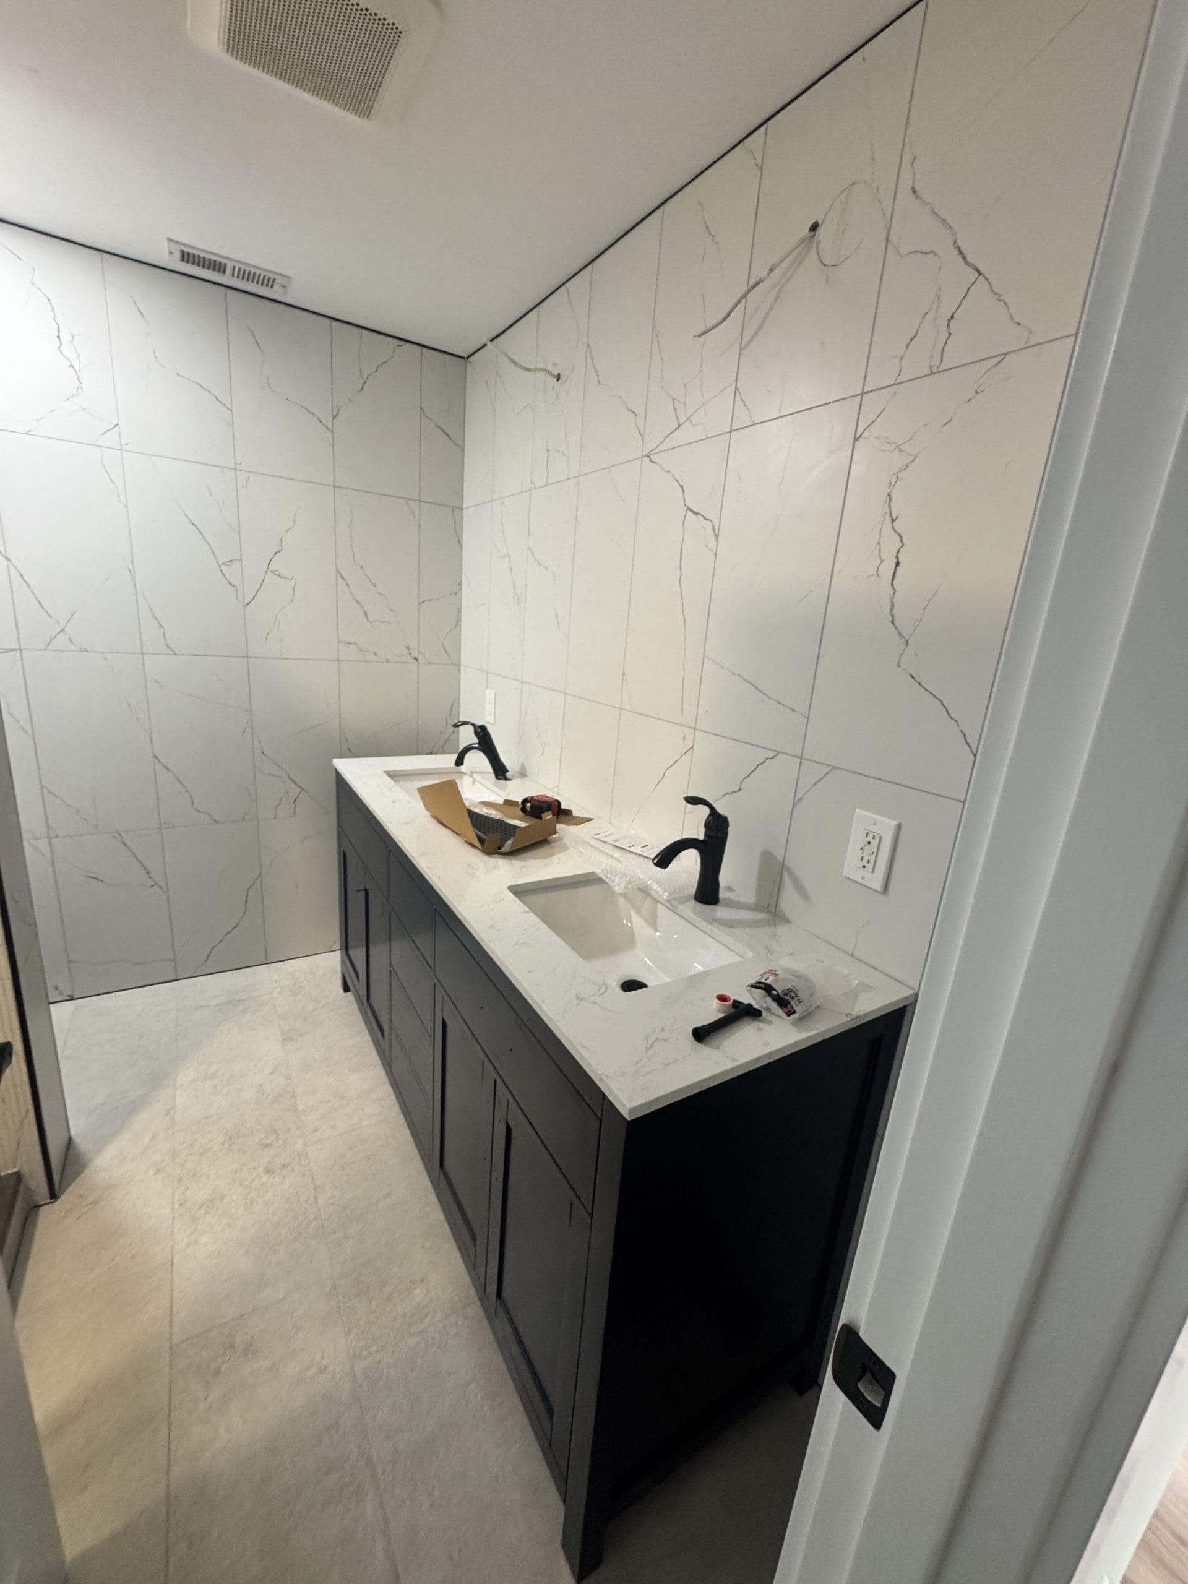
We repaired some minor material defects and installed the kitchen and bathroom vanity countertops. Plumbing fixtures, toilets, shut-off valves, and custom glass enclosures for the master shower were mounted. During final electrical testing, TV outlet wiring in the living room was corrected, and appliance circuits were tested. By mid-August, the home achieved general operational status.
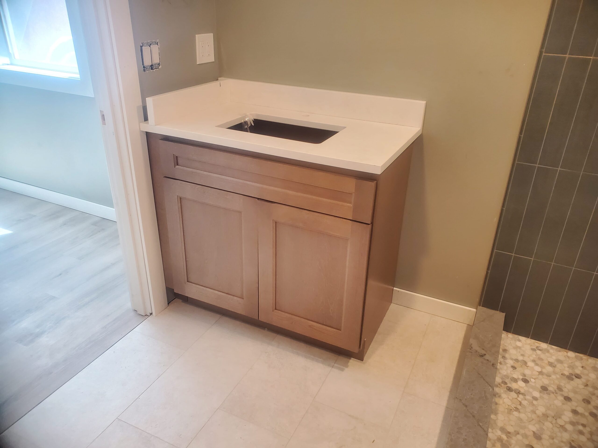
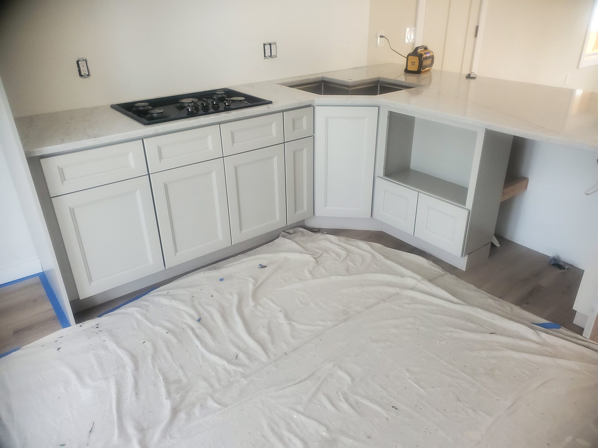
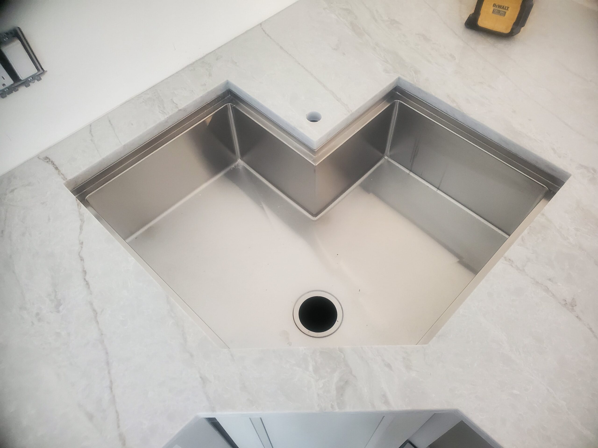
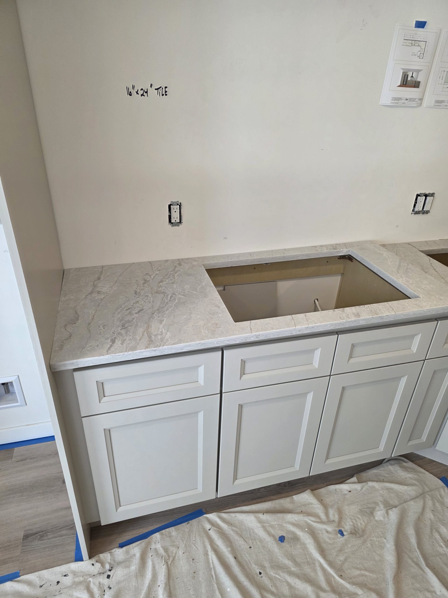
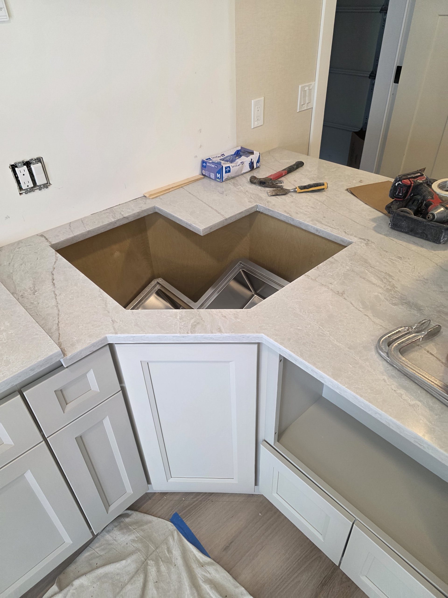
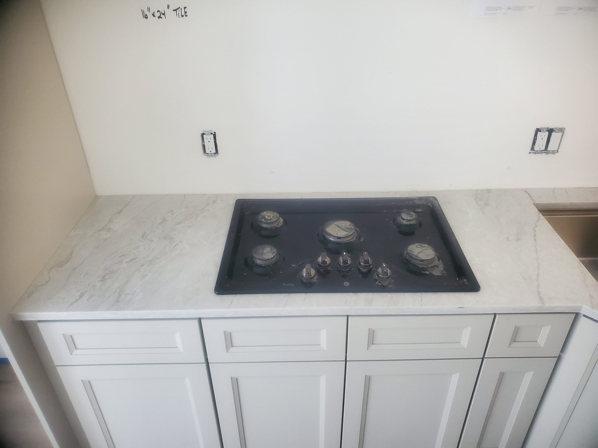
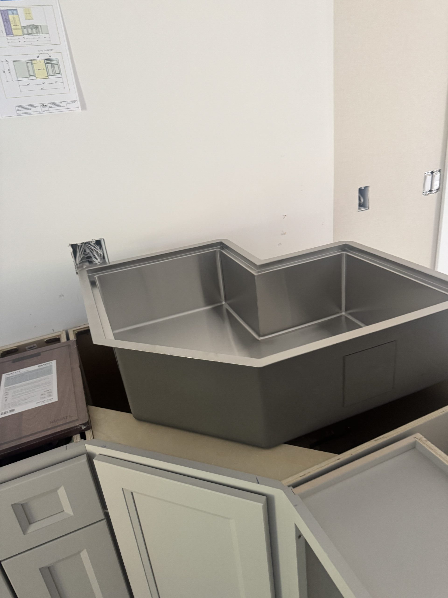
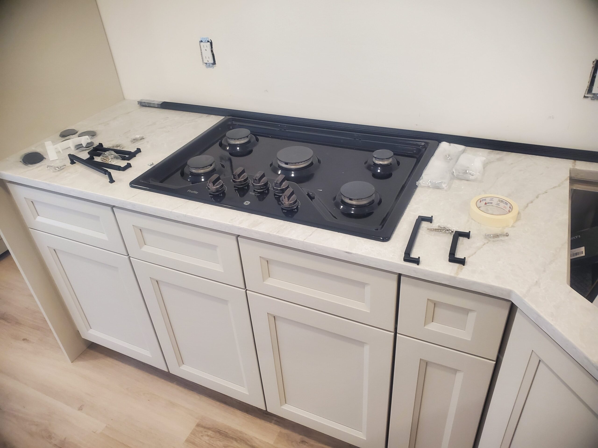
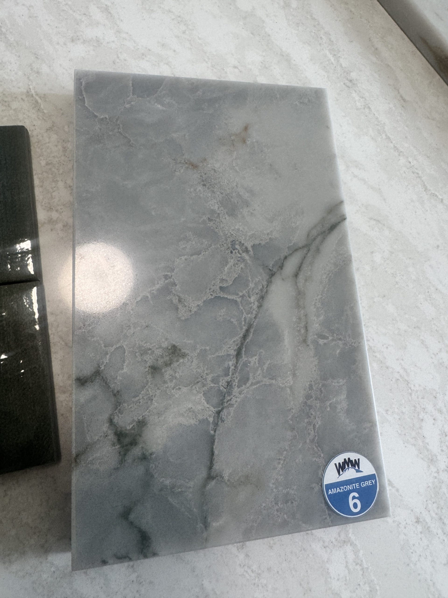
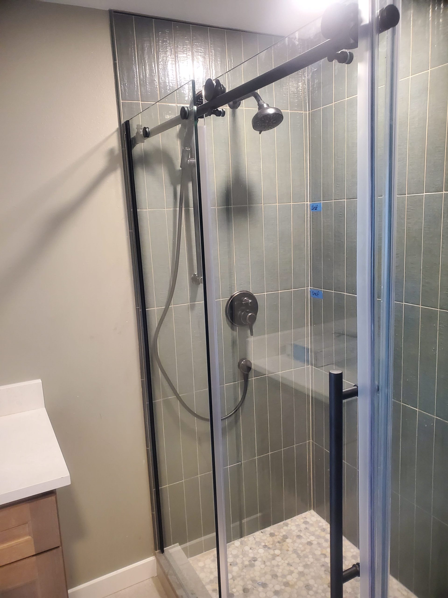
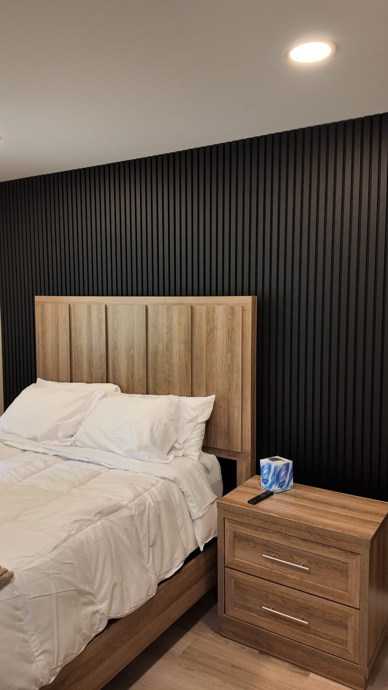
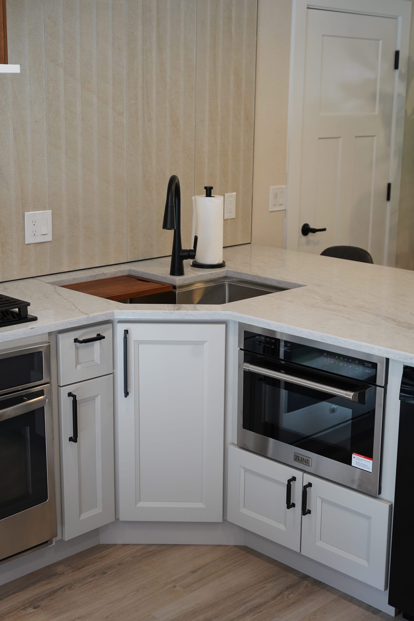
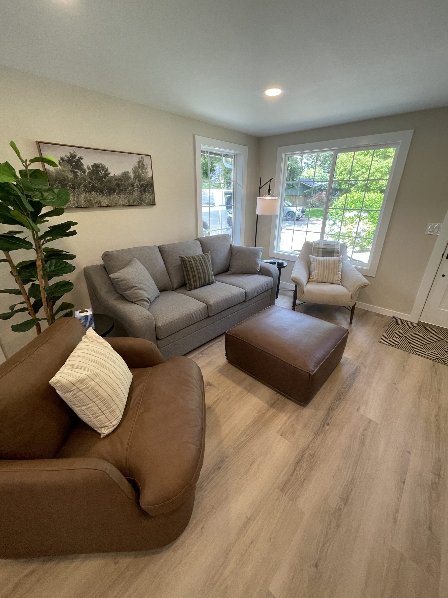
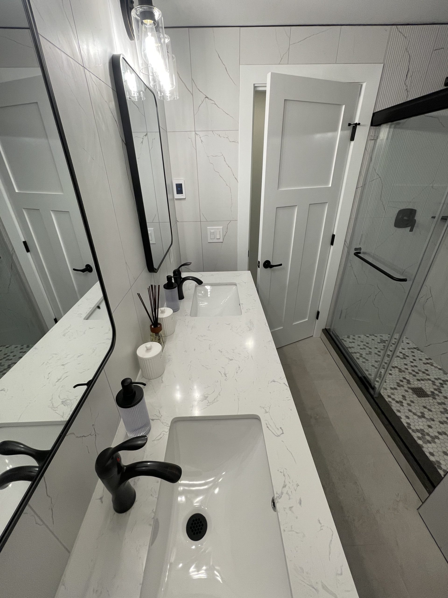
Behold the finished product
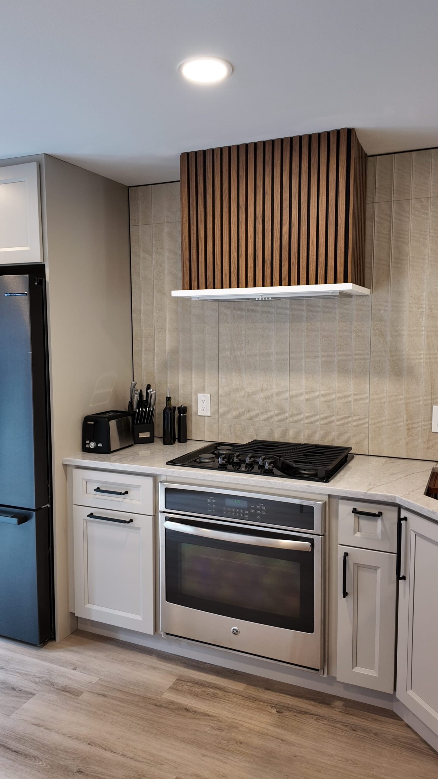
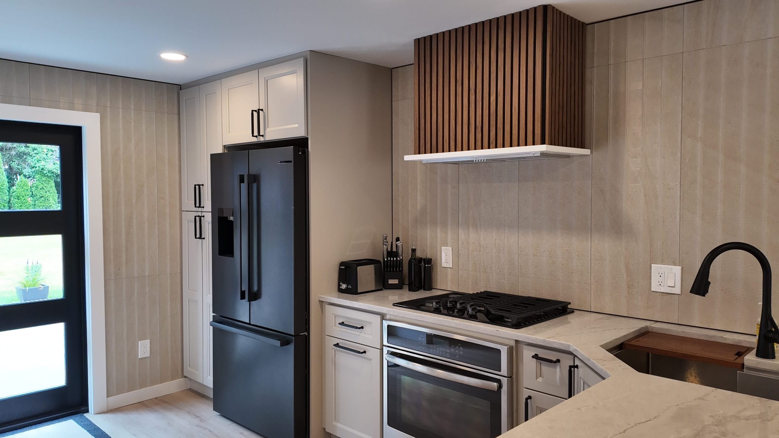
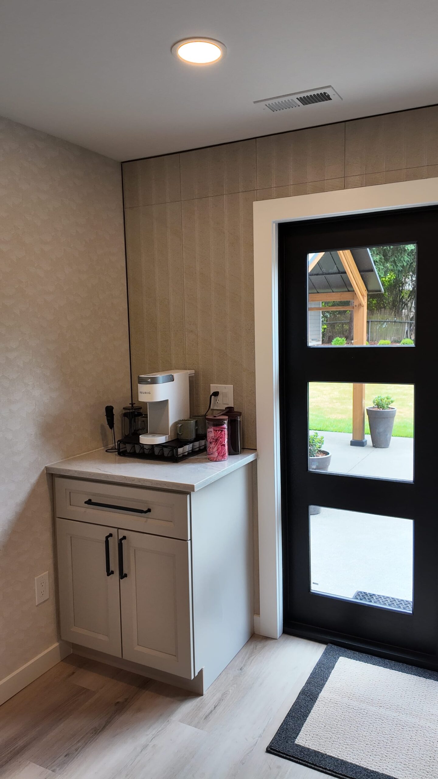
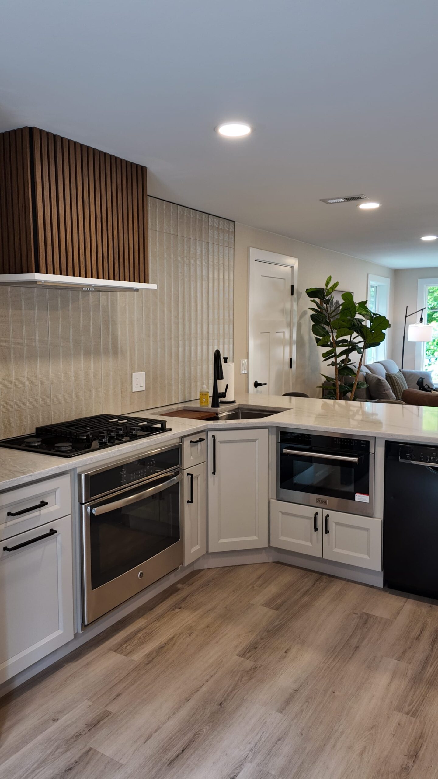
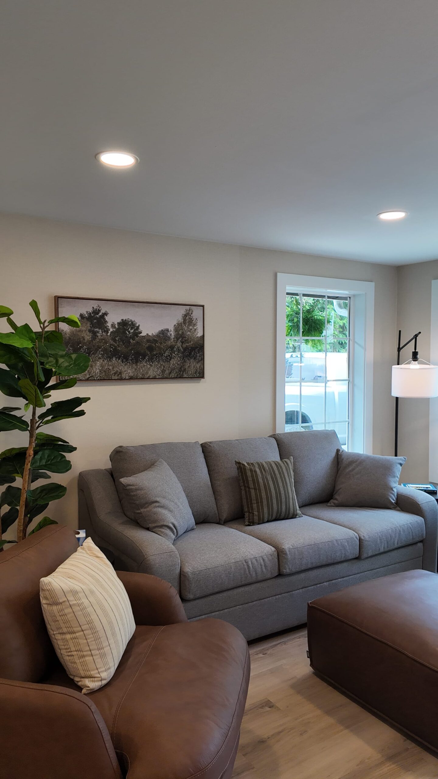
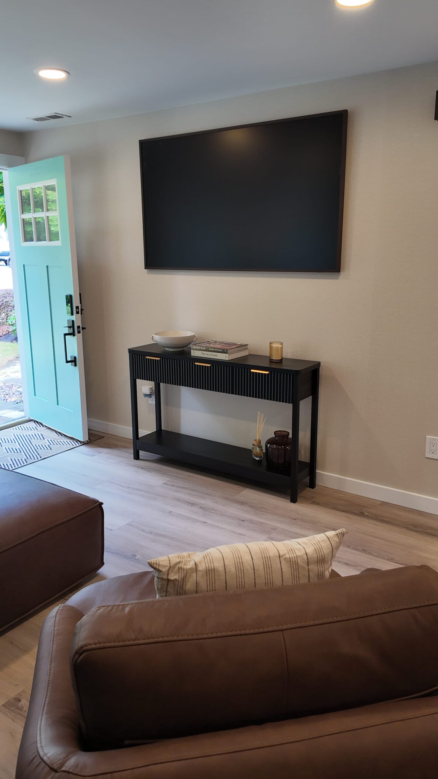
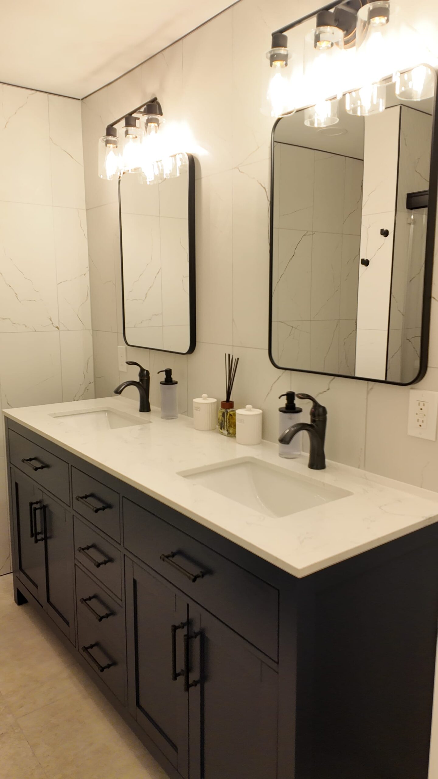
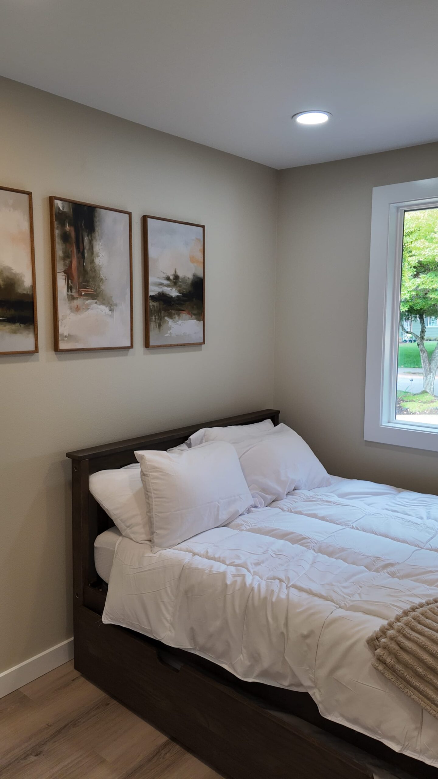
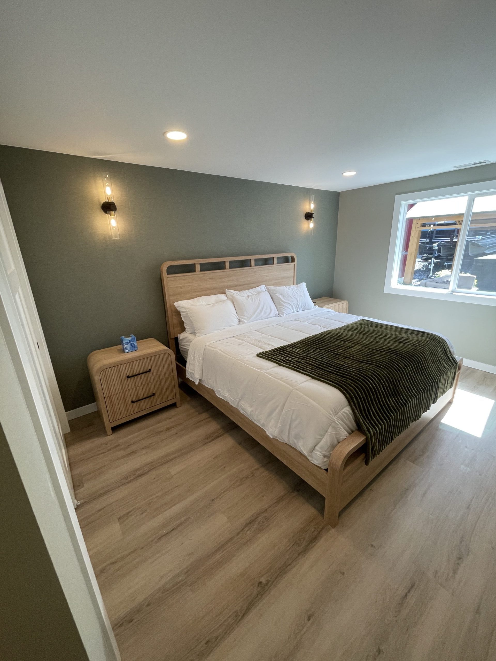
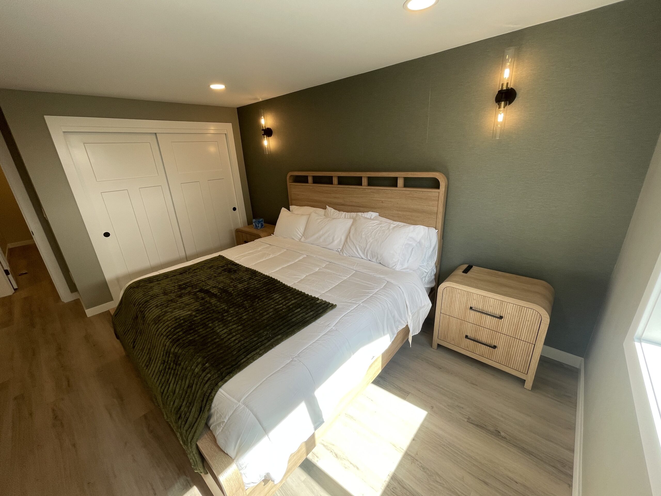
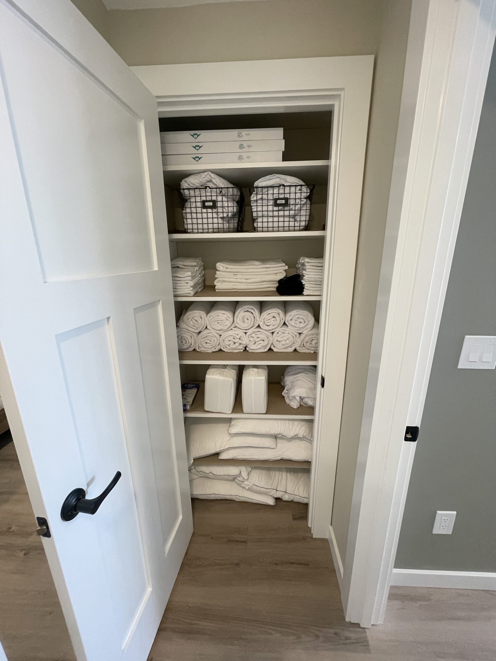
Following the placement of furniture and major home appliances, the project moves from a active job site to a fully realized living space. Freshly painted walls in soft neutral tones and warm textured wallpaper create a clean backdrop that highlights the new Luxury Vinyl Plank flooring. The kitchen features custom cabinetry, freshly installed countertops, tiled backsplashes, and integrated appliances like the microwave and range hood vent. In the bathrooms, vanity sinks, updated hardware, tilework, and glass shower enclosures establish a finished aesthetic. With functional living room media outlets, illuminated lighting fixtures, and staged furniture in place, the home reflects a complete structural and cosmetic renovation ready for move-in.